


[vc_separator type='small' position='left' color='000000' thickness='1' up='' down='20'][vc_row css_animation="" row_type="row" use_row_as_full_screen_section="no" type="full_width" angled_section="no" text_align="left" background_image_as_pattern="without_pattern" css=".vc_custom_1513777931265{padding-top: 4px !important;}" z_index=""][vc_column][vc_column_text] The project of The Social Hub Turin is located in an abandoned area with an incredible urban value for its location facing toward south on the Dora River...

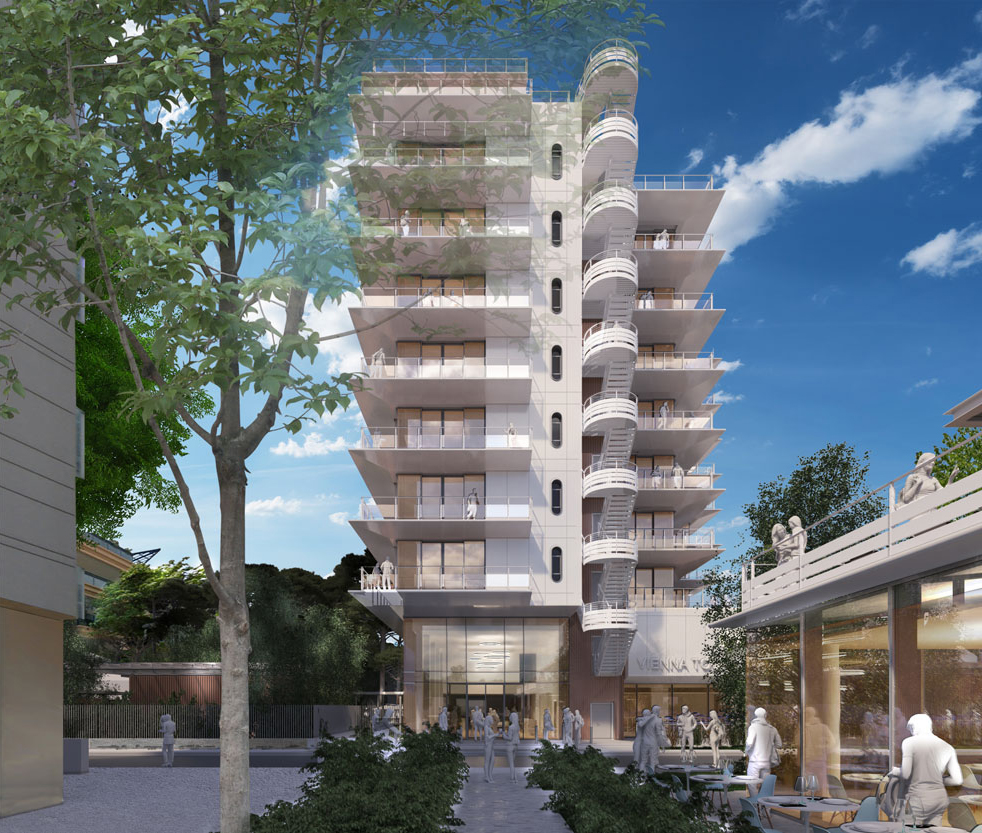
[vc_separator type='small' position='left' color='000000' thickness='1' up='' down='20'][vc_row css_animation="" row_type="row" use_row_as_full_screen_section="no" type="full_width" angled_section="no" text_align="left" background_image_as_pattern="without_pattern" css=".vc_custom_1513777931265{padding-top: 4px !important;}" z_index=""][vc_column][vc_column_text] This project is the renovation of the building at the corner between Corso Magenta and Via A. de Togni, in a central position surrounded by countless historical places...

[vc_separator type='small' position='left' color='000000' thickness='1' up='' down='20'][vc_row css_animation="" row_type="row" use_row_as_full_screen_section="no" type="full_width" angled_section="no" text_align="left" background_image_as_pattern="without_pattern" css=".vc_custom_1513777931265{padding-top: 4px !important;}" z_index=""][vc_column][vc_column_text] The on-going project for the Ex-Hotel Vienna is located along Riccione coastline in an area previously occupied by a historical abandoned hotel. The existing building has been demolished...


[vc_separator type='small' position='left' color='000000' thickness='1' up='' down='20'][vc_row css_animation="" row_type="row" use_row_as_full_screen_section="no" type="full_width" angled_section="no" text_align="left" background_image_as_pattern="without_pattern" css=".vc_custom_1513777931265{padding-top: 4px !important;}" z_index=""][vc_column][vc_column_text] The original Yachting Club was opened together with the touristic international port of Rapallo in 1975. It is located on the south end towards the Diga Foranea. During the...

[vc_separator type='small' position='left' color='000000' thickness='1' up='' down='20'][vc_row css_animation="" row_type="row" use_row_as_full_screen_section="no" type="full_width" angled_section="no" text_align="left" background_image_as_pattern="without_pattern" css=".vc_custom_1513777931265{padding-top: 4px !important;}" z_index=""][vc_column][vc_column_text] The project is situated in the northern outskirts of Brescia, surrounded by the Prealps to the east and a historic core around Via Trento to the west. Marconi...

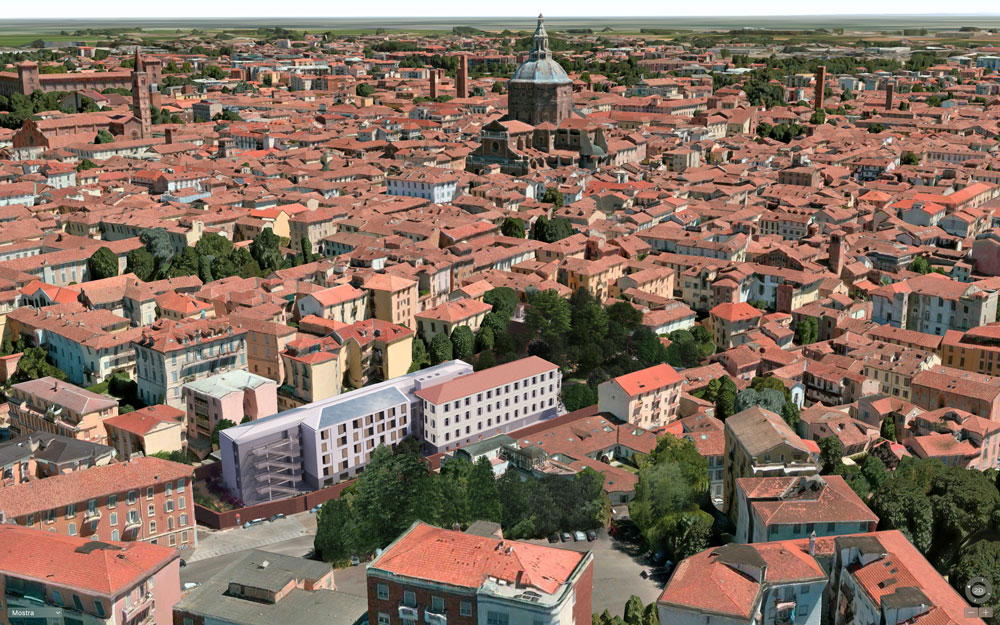
[vc_separator type='small' position='left' color='000000' thickness='1' up='' down='20'][vc_row css_animation="" row_type="row" use_row_as_full_screen_section="no" type="full_width" angled_section="no" text_align="left" background_image_as_pattern="without_pattern" css=".vc_custom_1513777931265{padding-top: 4px !important;}" z_index=""][vc_column][vc_column_text] The project concerns the partial renovation, extension and change of use of the former 'Prof. E. Morelli' Clinical Institute in Pavia, which is located in the south-western part...



[vc_separator type='small' position='left' color='000000' thickness='1' up='' down='20'][vc_row css_animation="" row_type="row" use_row_as_full_screen_section="no" type="full_width" angled_section="no" text_align="left" background_image_as_pattern="without_pattern" css=".vc_custom_1513777931265{padding-top: 4px !important;}" z_index=""][vc_column][vc_column_text] The new Masterplan of the ex-Falck location includes an urban park that extends over an area of 310.000 square meters connecting the two sectors known as Unione and...

[vc_separator type='small' position='left' color='000000' thickness='1' up='' down='20'][vc_row css_animation="" row_type="row" use_row_as_full_screen_section="no" type="full_width" angled_section="no" text_align="left" background_image_as_pattern="without_pattern" css=".vc_custom_1513777931265{padding-top: 4px !important;}" z_index=""][vc_column][vc_column_text] Milanosesto is a project that extends over an area of one million four hundred thousand square meters giving birth to a new city designed according to the highest...

[vc_separator type='small' position='left' color='000000' thickness='1' up='' down='20'][vc_row css_animation="" row_type="row" use_row_as_full_screen_section="no" type="full_width" angled_section="no" text_align="left" background_image_as_pattern="without_pattern" css=".vc_custom_1513777931265{padding-top: 4px !important;}" z_index=""][vc_column][vc_column_text] This new district of Milanosesto located in the closest area to the new railway station will provide a new lively and dynamic office area for Milan. This compound...

[vc_separator type='small' position='left' color='000000' thickness='1' up='' down='20'][vc_row css_animation="" row_type="row" use_row_as_full_screen_section="no" type="full_width" angled_section="no" text_align="left" background_image_as_pattern="without_pattern" css=".vc_custom_1513777931265{padding-top: 4px !important;}" z_index=""][vc_column][vc_column_text] The project of Palazzo del Parco consists of the construction of the new City Hall of Bordighera. The demolition of the existing structure and its new reconstruction, will create...