

[vc_separator type='small' position='left' color='000000' thickness='1' up='' down='20'][vc_row css_animation="" row_type="row" use_row_as_full_screen_section="no" type="full_width" angled_section="no" text_align="left" background_image_as_pattern="without_pattern" css=".vc_custom_1513777931265{padding-top: 4px !important;}" z_index=""][vc_column][vc_column_text] The project, developed at a preliminary and final level, envisages the construction of a kindergarten to be built by means of an integrated contract with PNRR funds. Thus, following...

[vc_separator type='small' position='left' color='000000' thickness='1' up='' down='20'][vc_row css_animation="" row_type="row" use_row_as_full_screen_section="no" type="full_width" angled_section="no" text_align="left" background_image_as_pattern="without_pattern" css=".vc_custom_1513777931265{padding-top: 4px !important;}" z_index=""][vc_column][vc_column_text] The project of this nursery school is characterized by a compact form driven by the restriction of the surrounding context. It is articulated on one level, with the...

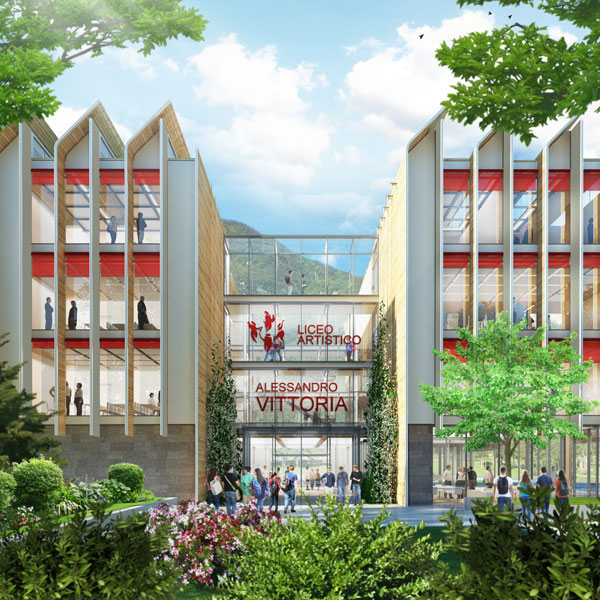

[vc_separator type='small' position='left' color='000000' thickness='1' up='' down='20'][vc_row css_animation="" row_type="row" use_row_as_full_screen_section="no" type="full_width" angled_section="no" text_align="left" background_image_as_pattern="without_pattern" css=".vc_custom_1513777931265{padding-top: 4px !important;}" z_index=""][vc_column][vc_column_text] The project is located within the former industrial area Ex Falck (old steel factory), now Milanosesto. This new secondary school grows inside the structure of industrial archeology named...


[vc_separator type='small' position='left' color='000000' thickness='1' up='' down='20'][vc_row css_animation="" row_type="row" use_row_as_full_screen_section="no" type="full_width" angled_section="no" text_align="left" background_image_as_pattern="without_pattern" css=".vc_custom_1513777931265{padding-top: 4px !important;}" z_index=""][vc_column][vc_column_text] The project of the school has been conceived as two overlapping volumes. The first lies on the ground floor along the green buffer area on the south-east border...

[vc_separator type='small' position='left' color='000000' thickness='1' up='' down='20'][vc_row css_animation="" row_type="row" use_row_as_full_screen_section="no" type="full_width" angled_section="no" text_align="left" background_image_as_pattern="without_pattern" css=".vc_custom_1513777931265{padding-top: 4px !important;}" z_index=""][vc_column][vc_column_text] The project develops from the idea to create a strong relationship with the surrounding urban context by means of a urban square connecting with the Park and the...


[vc_separator type='small' position='left' color='000000' thickness='1' up='' down='20'][vc_row css_animation="" row_type="row" use_row_as_full_screen_section="no" type="full_width" angled_section="no" text_align="left" background_image_as_pattern="without_pattern" css=".vc_custom_1513777931265{padding-top: 4px !important;}" z_index=""][vc_column][vc_column_text] The Phyeongchang-dong site is located in a congested area characterized by different historical, local and cultural institutions. The project of this new cultural building aims to establish a...