

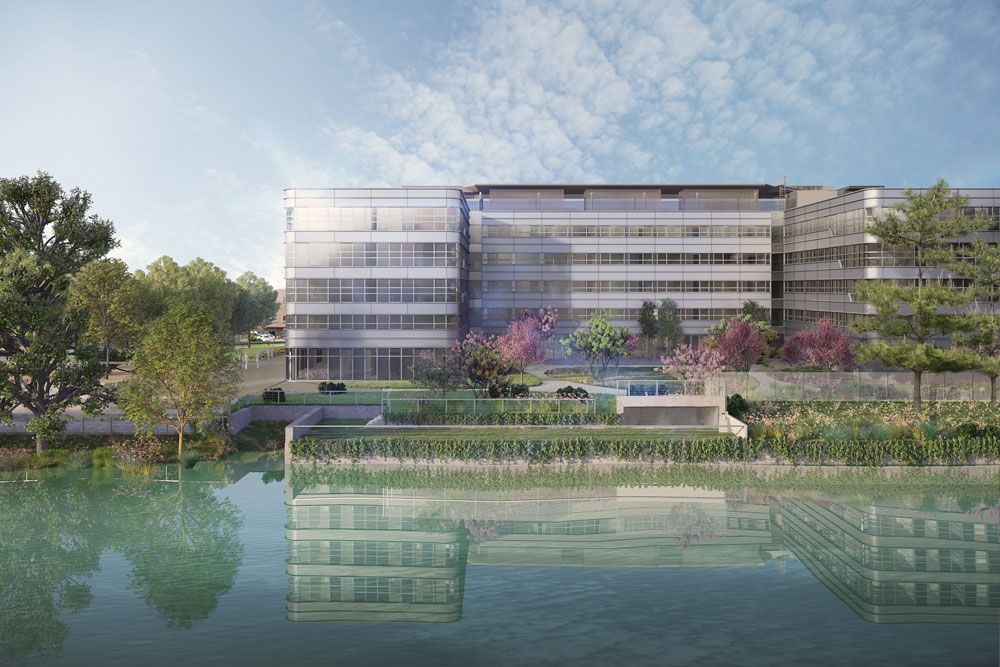
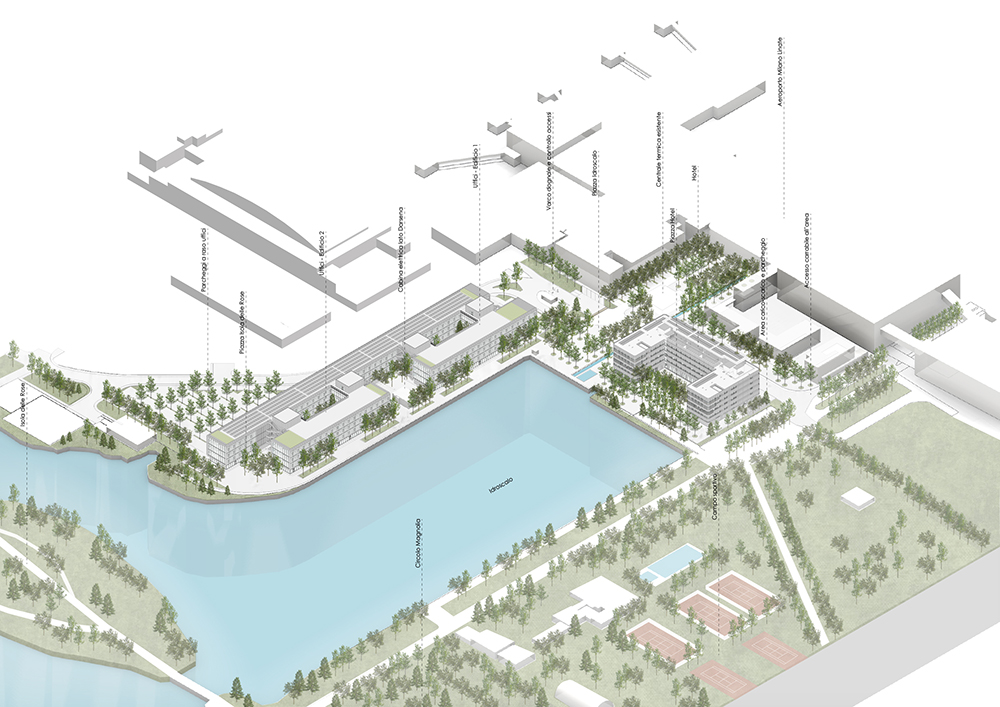
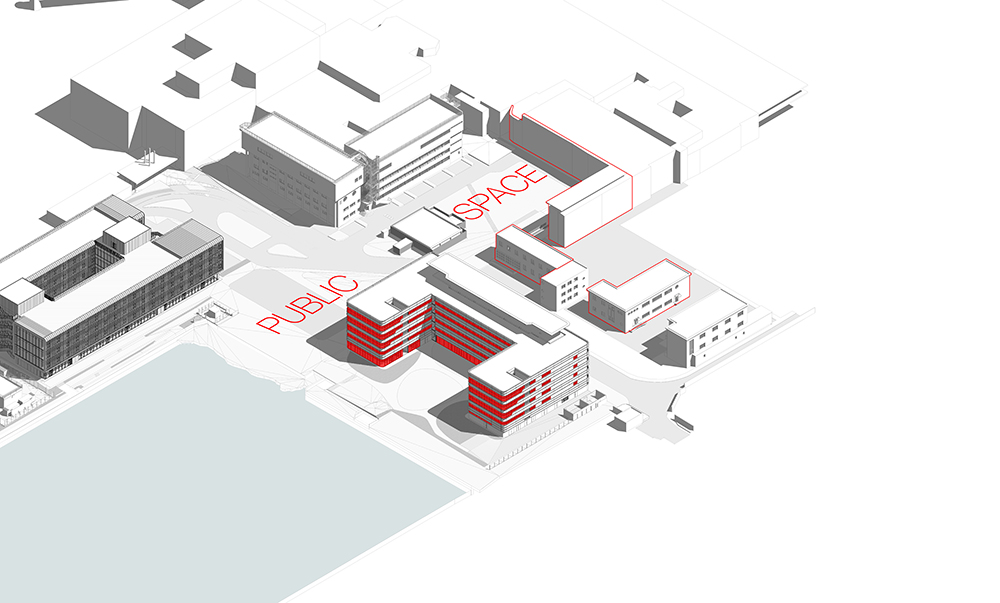
The new hotel building represents the second intervention planned within the Linate 2030 Masterplan for the airport area, as part of the Linate Airport District (LAD).
The project is located along the western edge of the Darsena and acts as a connecting element between the airport infrastructure and the Idroscalo basin. The intervention contributes to the redevelopment of the waterfront through the introduction of new pedestrian and cycling connections, as well as hotel and food-and-beverage functions intended for both users of the development and external visitors. These new uses are designed to activate the area, enhance public accessibility, and strengthen the relationship between the airport and the Idroscalo.
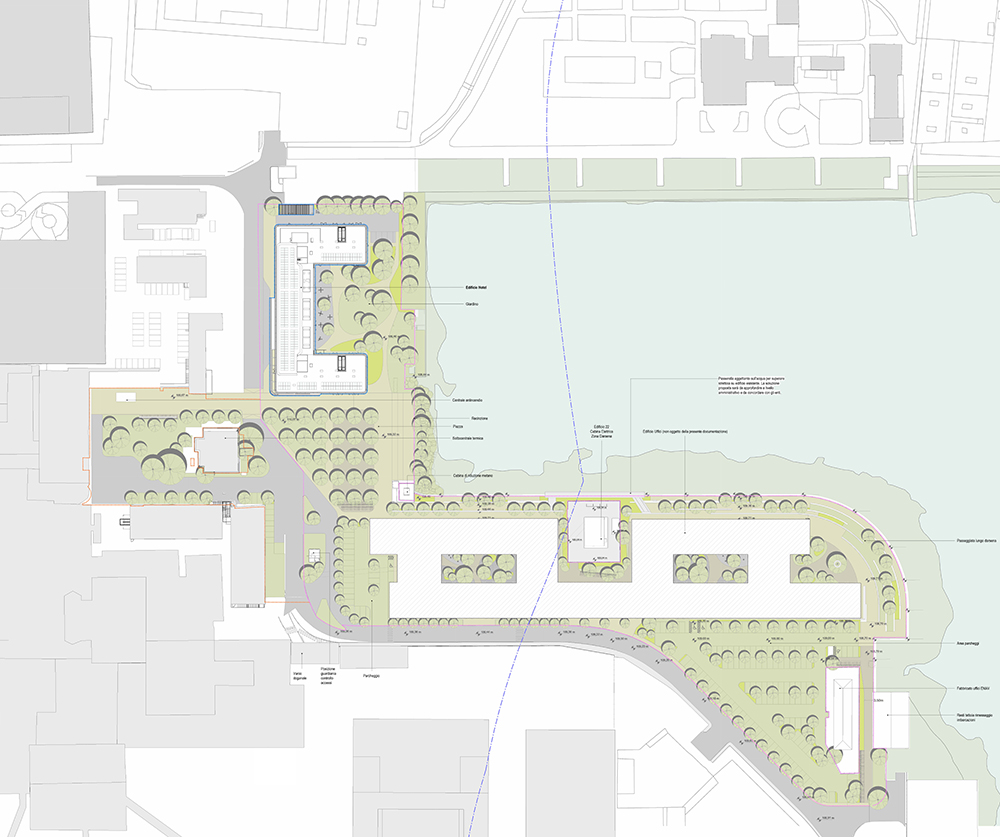
The building occupies the site currently hosting the existing SEA offices, which are scheduled for demolition. It is developed over five above-ground levels, with an additional non-accessible technical level at roof level. The presence of a dense network of underground utilities has prevented the construction of underground floors.
With a footprint of approximately 75 meters in length and 42 meters in width, the building is organized as a C-shaped volume, served by two main vertical cores positioned at the corners. These cores accommodate elevators, staircases, and service shafts, and serve all accessible levels. Two external fire-escape staircases provide additional vertical connections, including access to the roof level.
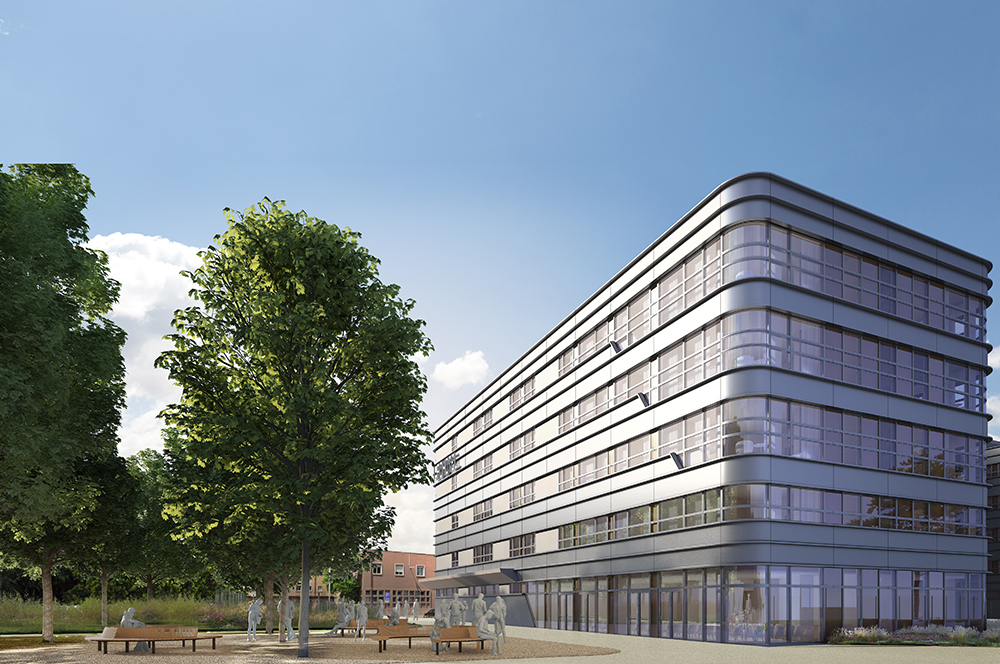
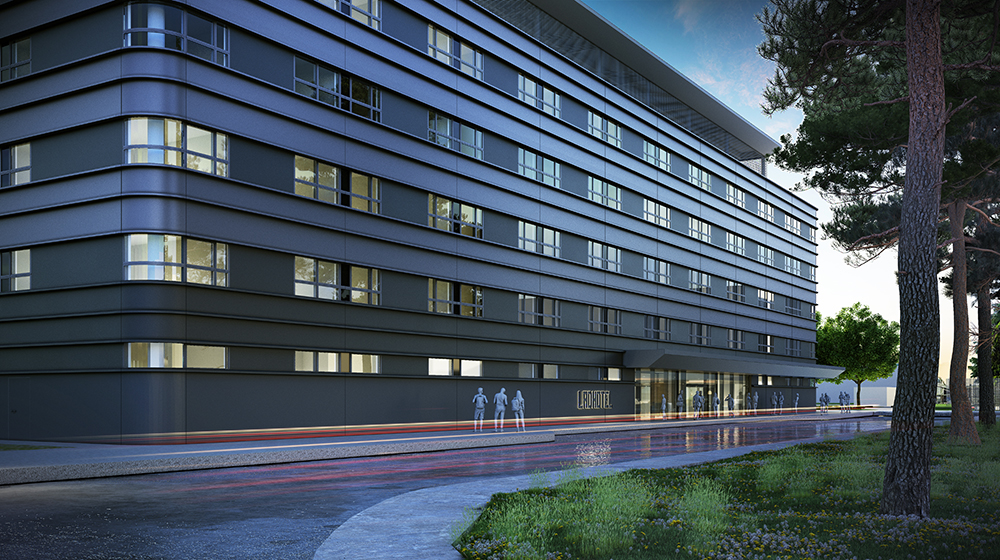
The C-shaped configuration defines an open courtyard garden overlooking the Darsena, while the southern frontage faces the public square shared with the office building. The massing is predominantly horizontal, with the main entrance located on the western side of the central wing, served by a dedicated drop-off area for guests arriving by car. Ground-floor functions directly accessible to the public are expressed through a higher degree of transparency in relation to the surrounding open spaces, while service areas adopt a more opaque architectural treatment.
The architectural concept establishes a dialogue with the history of the airport and the original building nucleus, while delivering a contemporary intervention that ensures adequate daylighting conditions and a technologically advanced envelope. To reconcile historical references with modern expression, the building corners are chamfered, and the façades are articulated through continuous horizontal lines, with a progressively increasing degree of transparency toward the Darsena. Opaque portions are defined by shaped cladding panels, generating a continuous play of light and shadow along the full length of the building.
Location:
Milan – Italy
Phase:
Detailed design
Client:
Costim
SEA
Construction Cost:
N/D
Project Size:
10.500 sqm
Date:
January 2024 – On going
Design team:
Mpartner – Lead Architect
Tectoo – Architectural Design
Prodim – MEP, Acoustic, Fire safety
Faces Engineering – Facade Design
AG&P greenscape – Landscape
Tectoo – 3D Visualization