

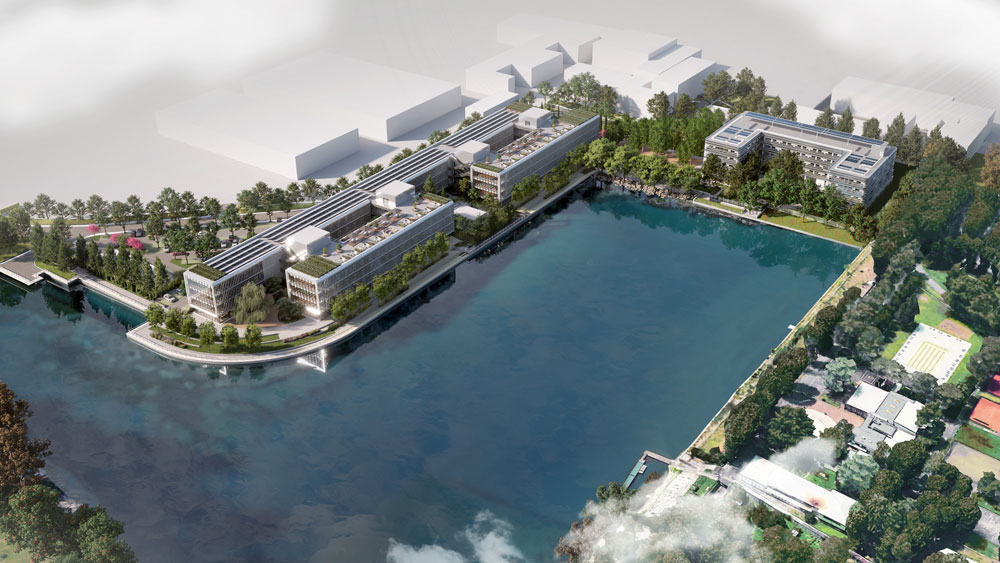
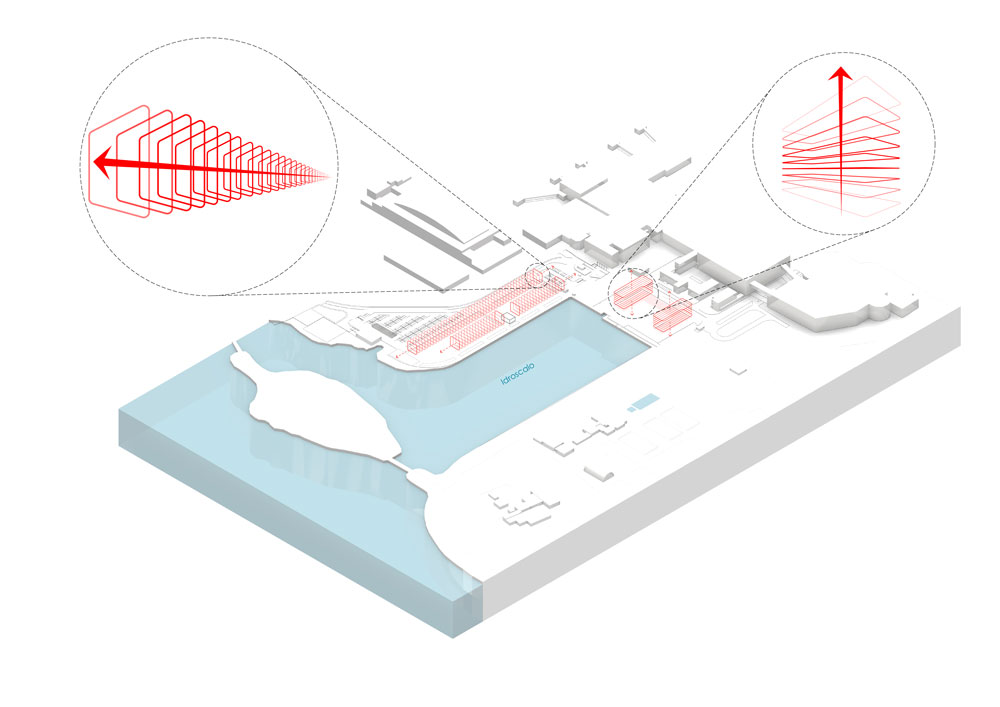
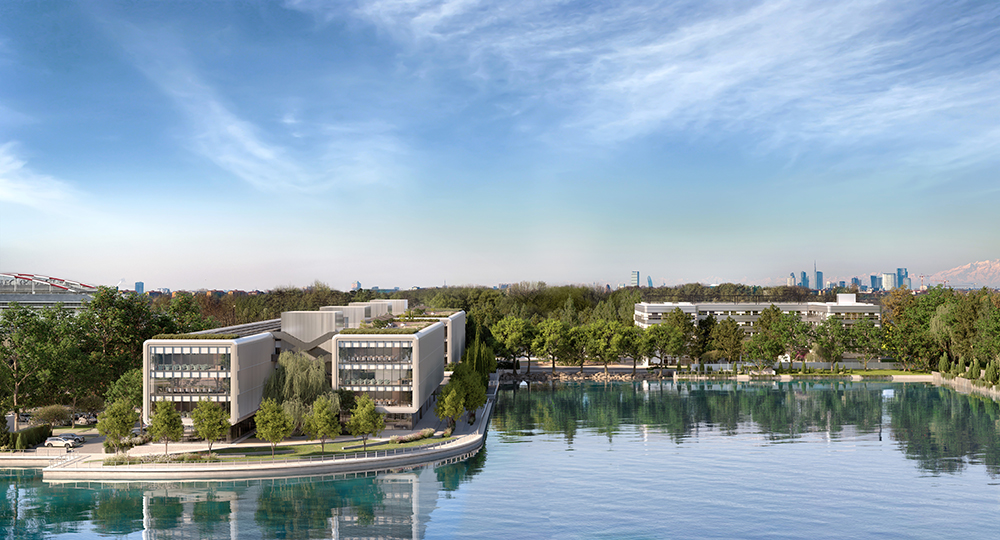
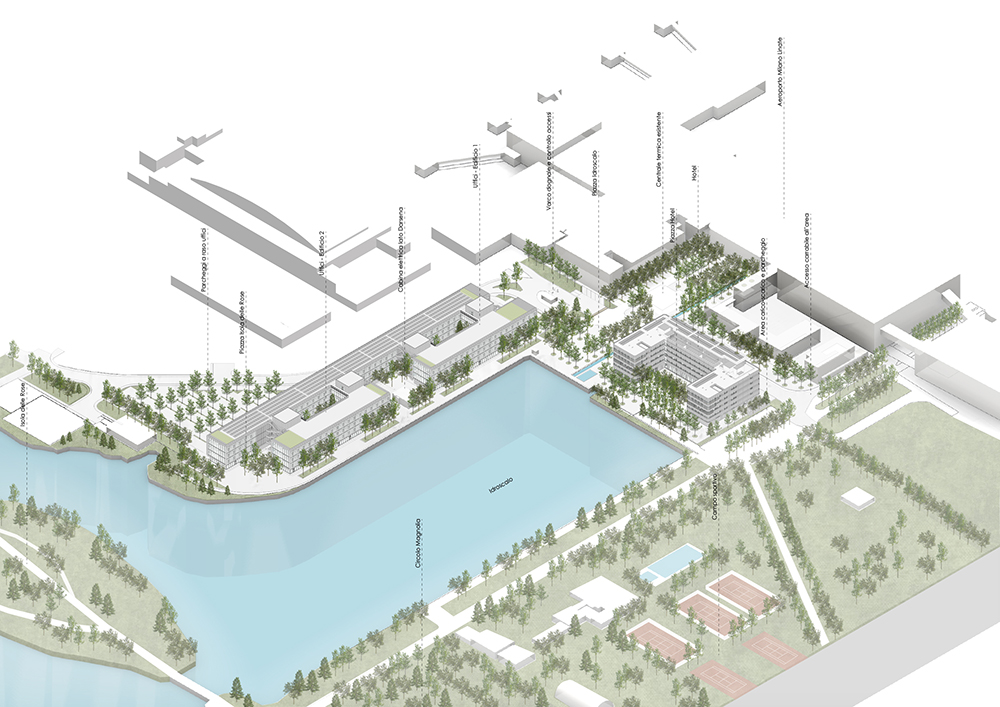
The project is located along the Darsena waterfront of Linate Airport, within a context shaped by a strong infrastructural presence and a unique relationship between airport facilities, landscape, and the urban fabric of Milan’s eastern sector. The site lies adjacent to the Idroscalo, an area whose origins date back to the 1930s, initially conceived as a seaplane base and later transformed into one of the city’s major leisure and recreational spaces, covering approximately 160 hectares.
Despite this evolution, the shoreline area along the airport has remained largely underutilized, primarily serving airport-related infrastructure. The Linate 2030 Masterplan identifies this condition as a strategic opportunity, promoting the reactivation of the waterfront through the introduction of new functions and improved accessibility, with the aim of strengthening the relationship between the airport and the city.
Embedded within the dense urbanized belt of Milan, Linate Airport has progressively consolidated its role as a “city airport,” a role recognized by the National Airports Plan and confirmed for future development. This vision supports not only the gradual modernization of airport facilities, but also the integration of new urban-type services, complementary to airport operations and oriented toward the broader metropolitan context, forming the basis of the Linate Airport District.
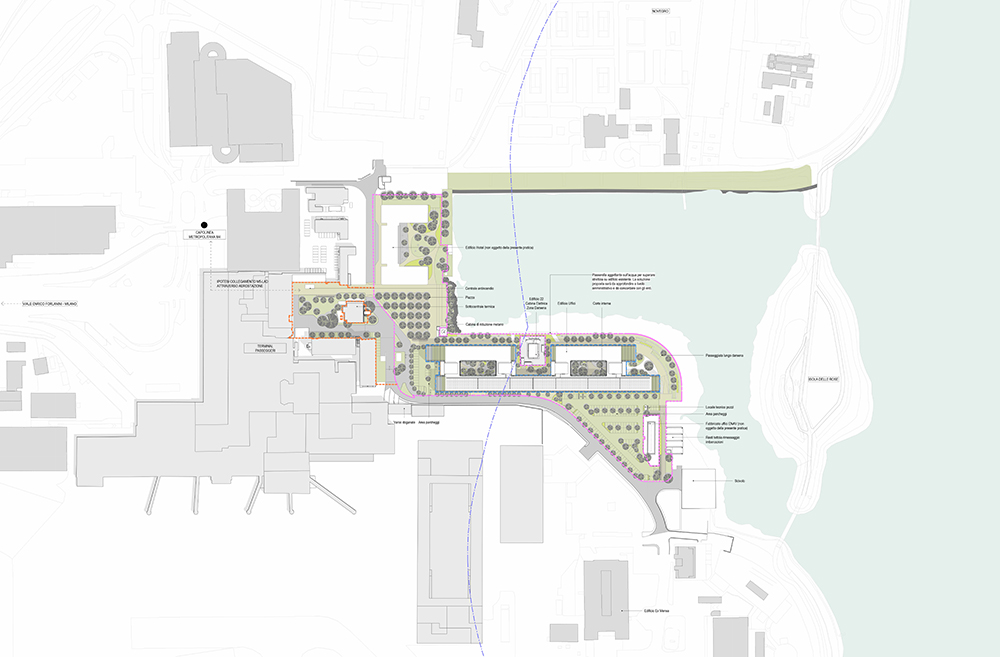
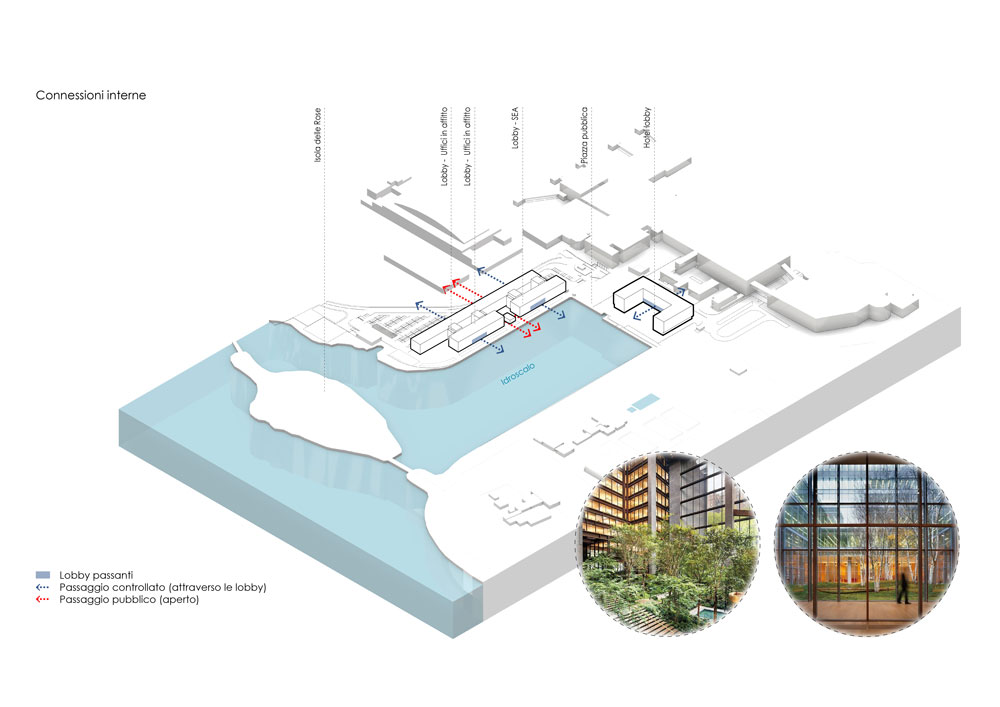
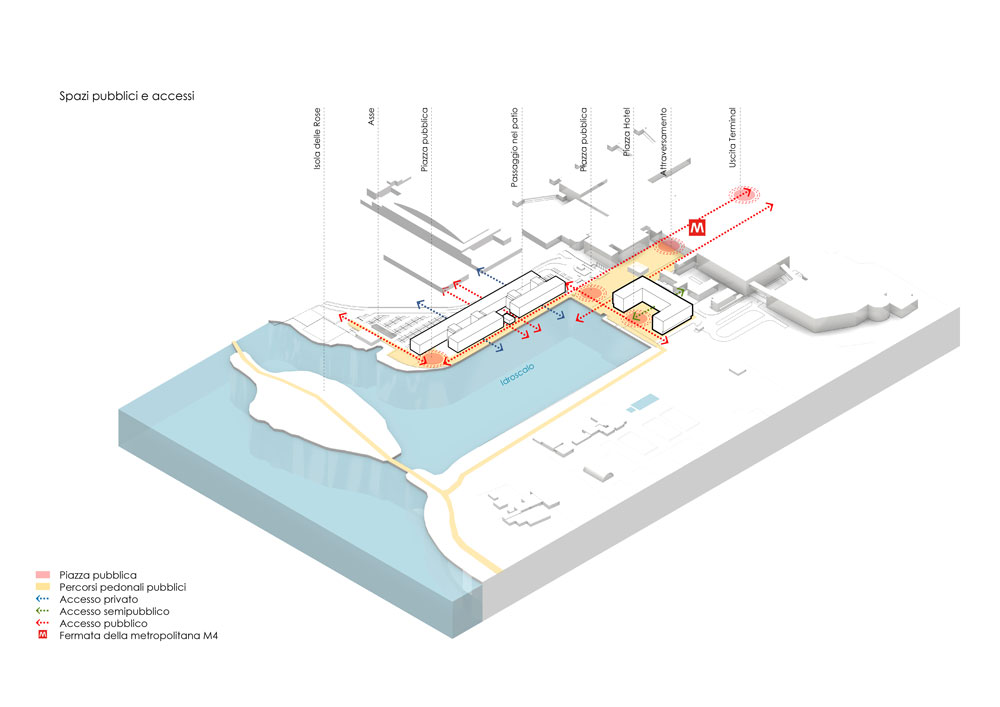
The proposed development focuses on the landside area along the Darsena waterfront, a stretch of shoreline that represents a unique setting due to its proximity to the airport terminal, the motorway network, the new M4 metro line, and the city center. This condition allows the project to combine high accessibility with the presence of a valuable waterfront environment. The program includes the construction of an office building and a hotel, conceived as part of a mixed-use system capable of supporting both airport-related activities and urban uses.
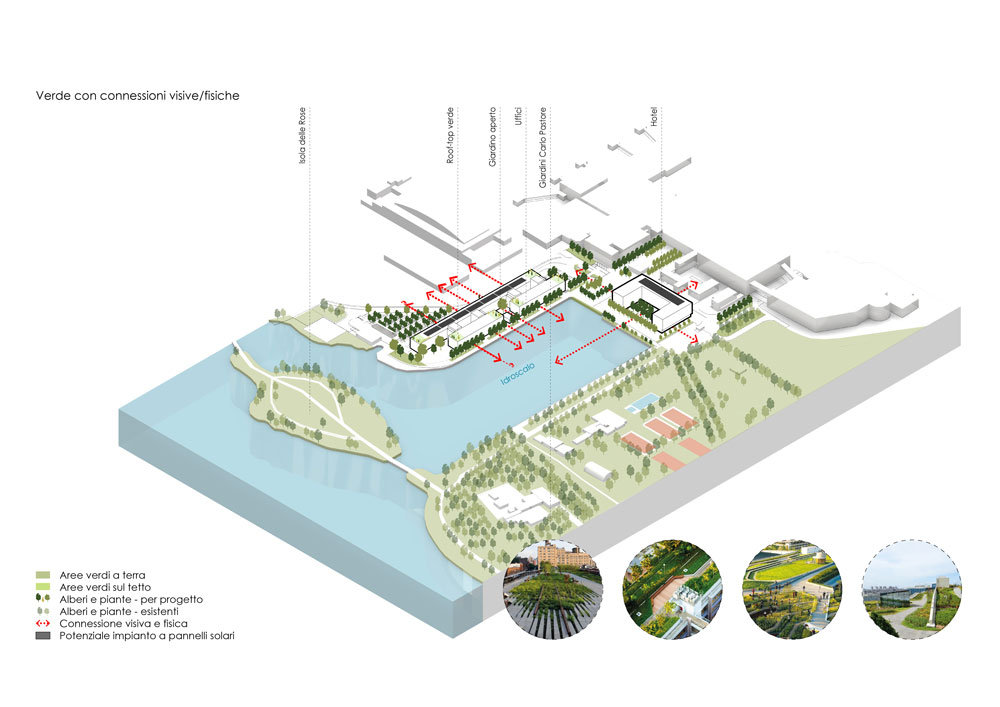
The project also includes a comprehensive reconfiguration of the road infrastructure and the redesign of public open spaces connecting the new buildings to the passenger terminal. The objective is to achieve quality standards comparable to those of similar interventions successfully implemented at major European airports. While all works are located within the airport’s landside area, selected road, landscape, and public space interventions are designed to serve a wider catchment area, enhancing pedestrian and cycling connections and opening the new public spaces to a broader audience.
Location:
Milan – Italy
Phase:
Detailed design
Client:
Costim
SEA
Construction Cost:
N/D
Project Size:
37.500 sqm
Date:
July 2022 – On going
Design team:
Mpartner – Lead Architect
Tectoo – Architectural Design
Prodim – MEP, Acoustic, Fire safety
Faces Engineering – Facade Design
AG&P greenscape – Landscape
Studio Sandrini Comunicazione –
Interior concept, Render and Marketing