

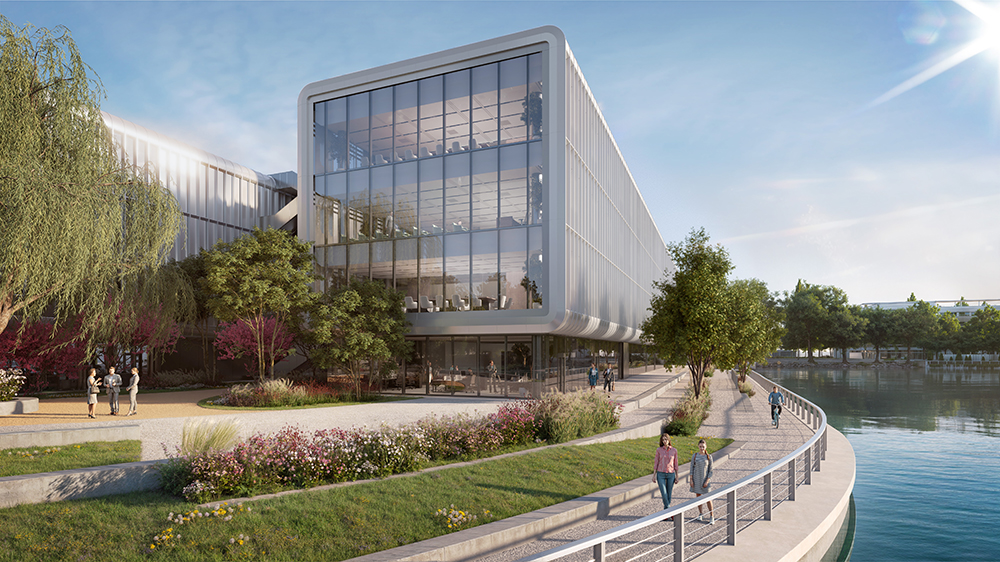
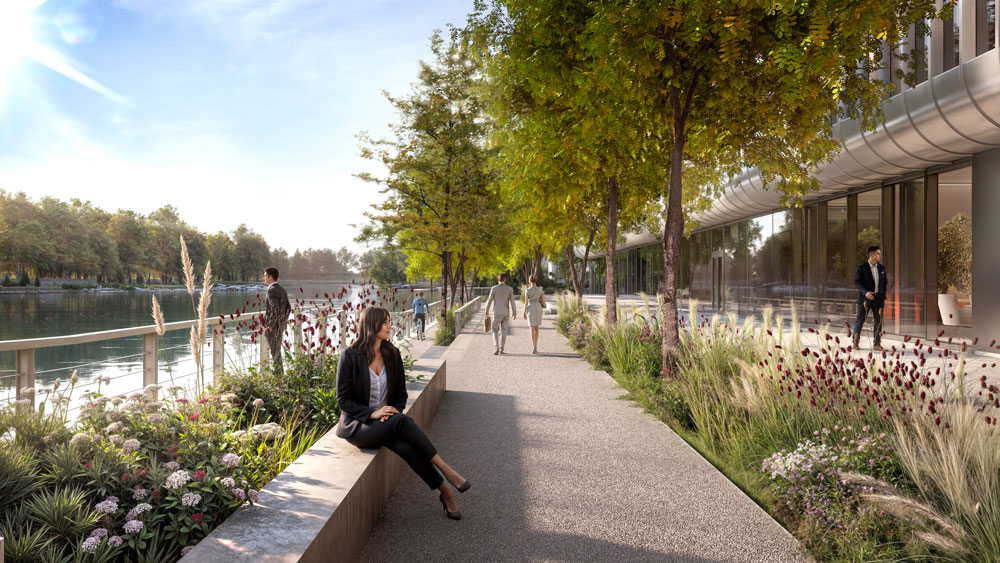
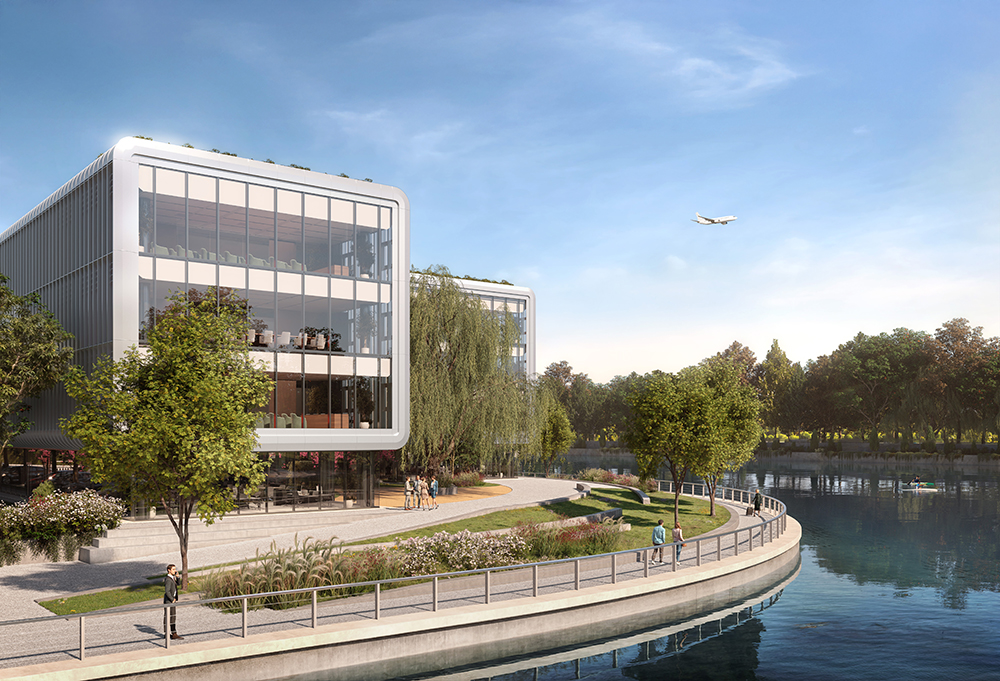
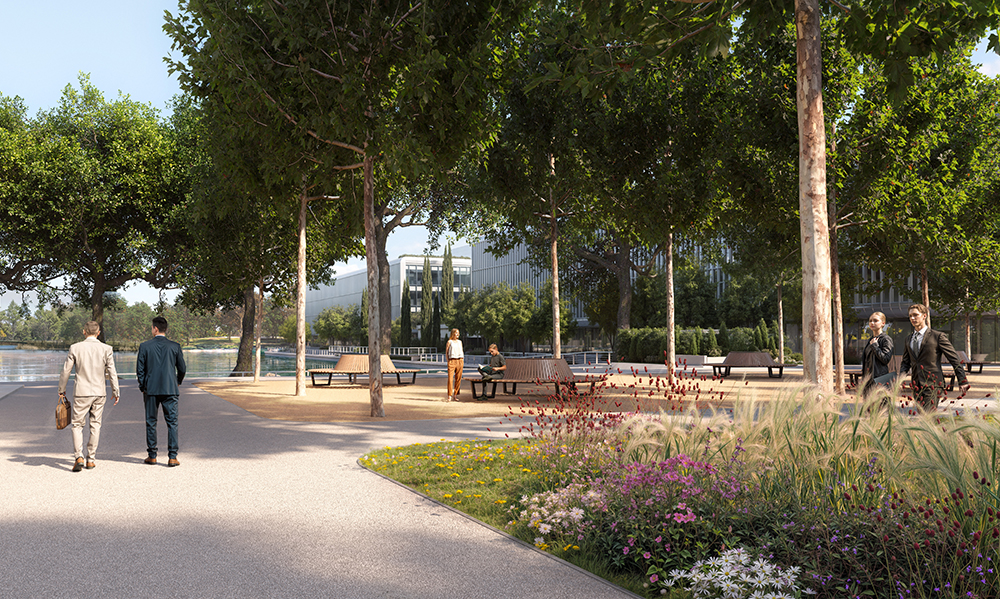
The Linate 2030 Masterplan promotes the activation of the Darsena waterfront through the introduction of new functions and improved accessibility. Within this framework, the office building extends along the southern edge of the basin, acting as a hinge between the airport infrastructure and the Idroscalo area. The intervention redevelops a portion of the waterfront while introducing new pedestrian and cycling connections.
The project, designed to accommodate approximately 25,000 square meters of gross floor area, responds to a series of significant constraints related to the dense network of underground services—largely required to remain operational—the maximum building height of approximately 16 meters established by the approved Masterplan, and the presence of an electrical substation along the Darsena edge, which must continue to serve airport operations. These conditions guided the definition of the architectural concept toward a solution characterized by a predominantly infrastructural character.
The overall composition is defined by two parallel volumes of equal length, slightly offset from one another. The volume facing the Darsena is interrupted at its midpoint in order to preserve the space required for the electrical substation, while the southern volume remains continuous, extending for approximately 210 meters. The building is conceived as a structure closely linked to airport functions, while at the same time establishing a new human-scale environment capable of enhancing the usability of the waterfront.
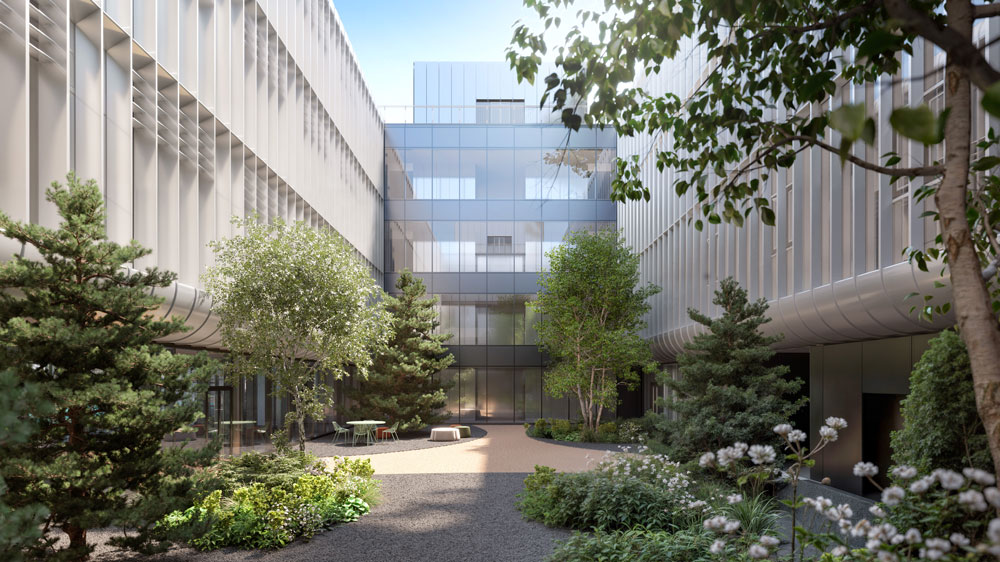
The two volumes are conceived as fuselages resting along the shoreline, in direct reference to the aeronautical context. The first, second, and third floors form a unified upper volume, while the recessed ground floor functions as an independent base. The envelope is characterized by a homogeneous treatment based on the repetition of slender vertical elements at a close rhythm, ensuring lightness and transparency while allowing the volumes to be perceived as compact elements when viewed obliquely.
A secondary horizontal order is generated by the intermediate floor slabs, which taper toward the façade and appear as thin recessed elements. The repetition of identical components reflects principles shared by twentieth-century architectural culture and engineering logic, contributing to the dematerialization of the volumes and generating chiaroscuro effects that articulate the façades.
From oblique viewpoints, particularly from the terminal building, the density of the vertical elements screens the glazed surfaces behind them, giving the envelope a more solid appearance. This results in a dynamic perception of the building, in which the relationship between mass, transparency, and spatial depth varies according to the observer’s position.
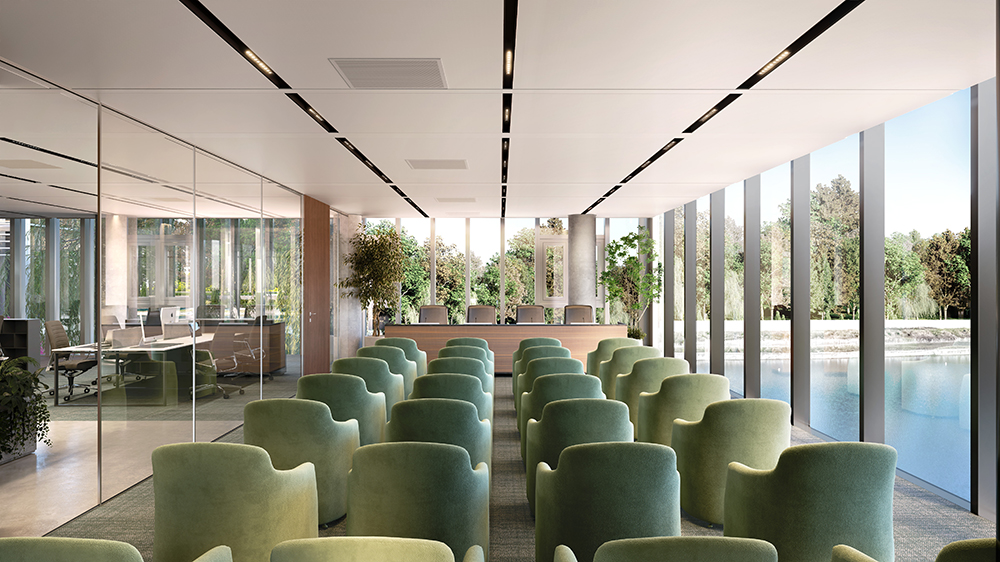
The east and west end façades are fully glazed to take advantage of views toward the Idroscalo basin. Their simplified architectural language, devoid of the vertical and horizontal articulation adopted elsewhere, recalls sectional cuts that reveal the internal structure of the volumes.
The overall layout is completed by the insertion of four connecting volumes positioned between the two main bodies. These elements accommodate vertical circulation and horizontal distribution, generating two internal courtyards. Glazed on the courtyard side, they reference the boarding bridges connecting airport gates to aircraft, while on the outer side they house emergency staircases. Ramps integrated into the system further reinforce the aeronautical reference, drawing inspiration from aircraft boarding stairs.
Location:
Milan – Italy
Phase:
Detailed design
Client:
Costim
SEA
Construction Cost:
N/D
Project Size:
25.000 sqm
Date:
January 2024 – On going
Design team:
Mpartner – Lead Architect
Tectoo – Architectural Design
Prodim – MEP, Acoustic, Fire safety
Faces Engineering – Facade Design
AG&P greenscape – Landscape
Studio Sandrini Comunicazione –
Interior concept, Render and Marketing