

Private Villa
Category
ResidentialAbout This Project
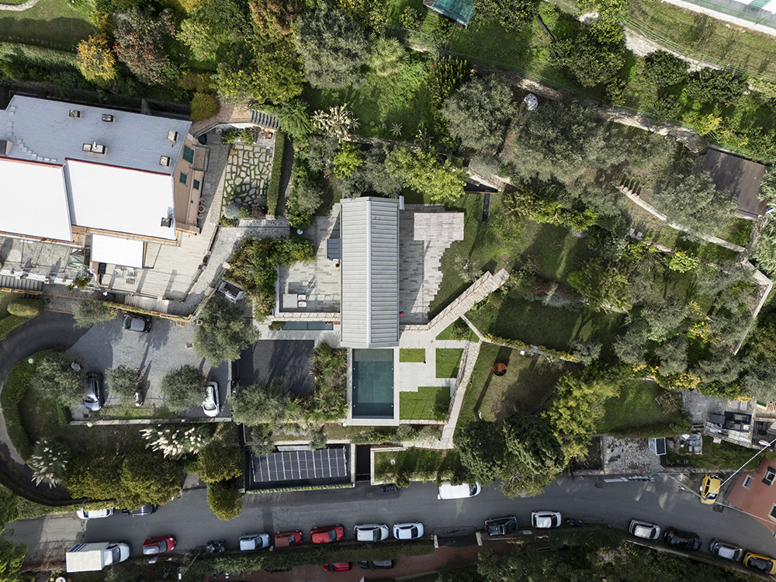
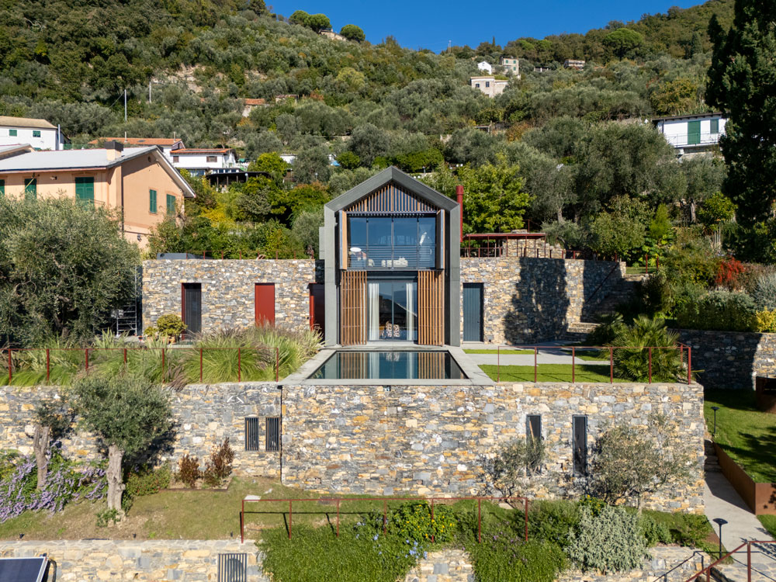
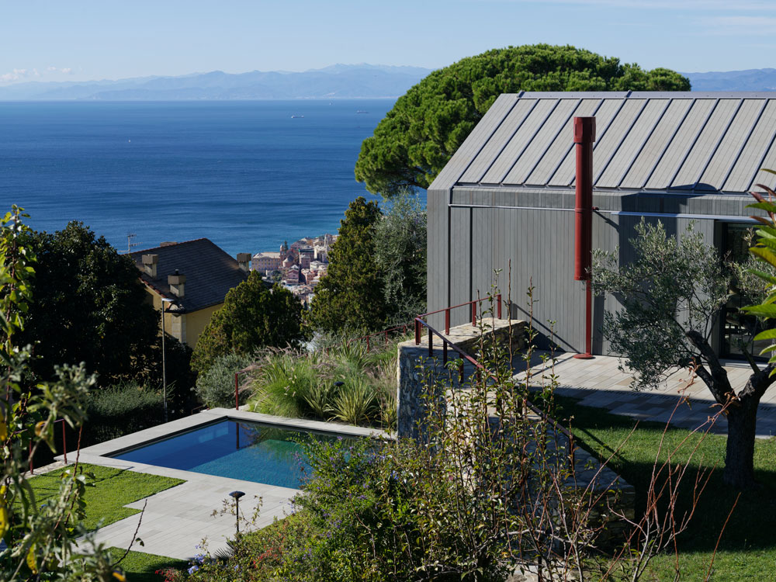
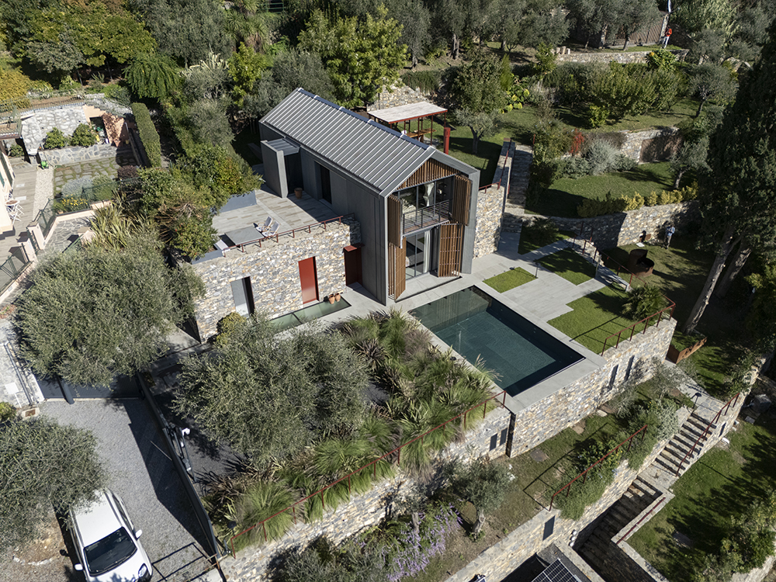
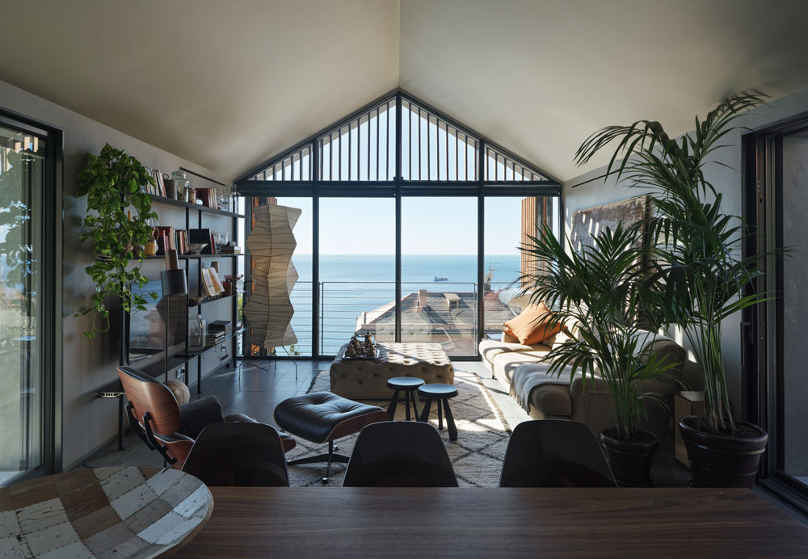
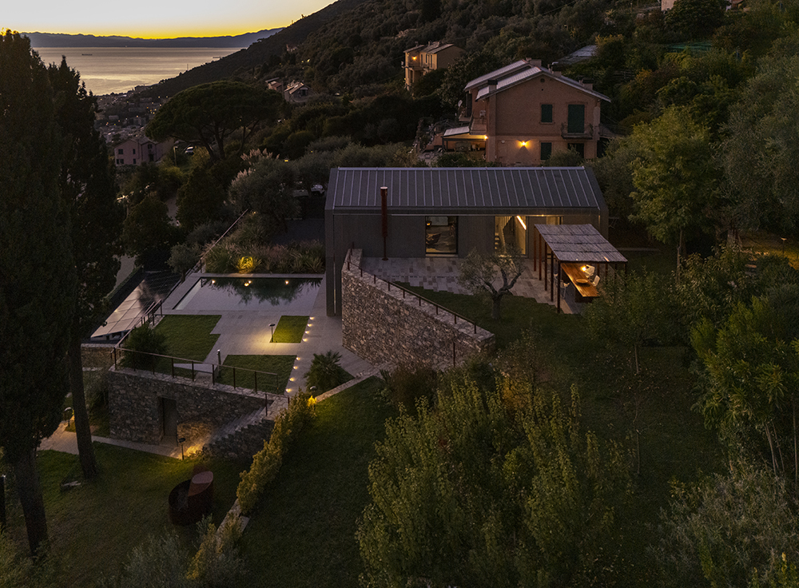
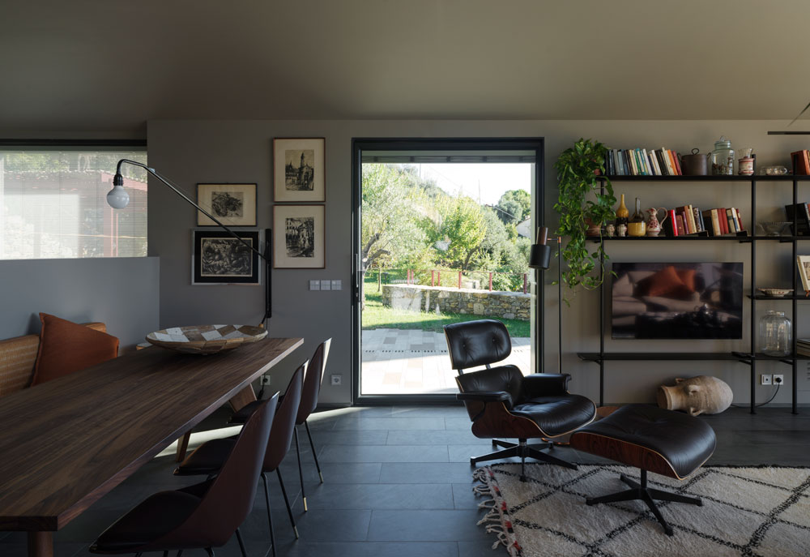
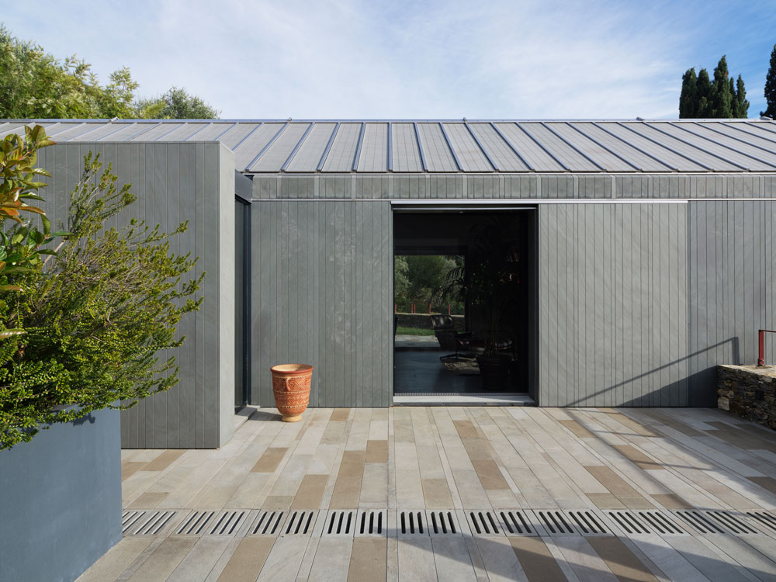
The project is set in Sant’Ilario, a hillside district of Genoa, celebrated for its sweeping, breathtaking views of the sea and the surrounding hills. Here, the landscape is not a mere backdrop, but the generative foundation of the design, guiding volumetric, material, and spatial decisions. The existing building is replaced with a contemporary structure that thoughtfully reinterprets Ligurian rural architecture. The basement and ground floors are fully integrated into the terraced terrain, following its varying heights and folding seamlessly into the sequence of horizontal planes. Rising above this horizontal system is the first floor, shaped as a pitched-roof volume, a distinctive element that evokes the typology of the traditional Ligurian barn in wood and Bedonia stone. From this upper level, a continuous visual and sensory dialogue with the landscape is established: lateral views open towards Portofino and Genoa, the sea unfolds along the southern façade, while vegetation and hills dominate the remaining vistas. Wooden brise-soleil on the south front modulate sunlight while allowing transparent sightlines toward the sea, and the pervasive materiality of Bedonia stone extends throughout the building and external spaces, reinforcing the unity between architecture and landscape.
The upper volume embodies a contemporary reading of Ligurian architectural traits, appearing as a monolithic, essential, and compact form. The stone sliding panels of the first floor articulate the façades: when closed, the mass retains its solidity and material presence; when opened, it becomes permeable, allowing light, views, and spatial continuity to flow from interior to exterior. The openings, integrated with the sliding panels, strengthen the sense of a pure, gently opening form. Vertical cuts on the north and south façades frame expansive glimpses of the landscape, while a glazed elevator—a transparent capsule—connects interior, exterior, and terrain, reinforcing vertical and visual continuity. On the south side, the infinity pool engages in a dialogue with the pitched-roof volume, almost as if it is a horizontal reflection on water, enhancing the perception of openness and creating a poetic interplay between architecture and its surroundings. Split-stone walls, paths immersed in greenery, and terraced gardens complete the dialogue between building and context.
Sustainability is woven into the very fabric of the project, transforming technical solutions into integral components of the architectural language. The envelope is conceived with high-performance strategies, reducing energy demand and ensuring comfort in all seasons. Solar panels, subtly integrated into the vegetated terraces, harness renewable energy while respecting the natural landscape. Rainwater collection and management complete a careful approach to resource stewardship, creating a balanced dialogue with the environment. Altogether, the project expresses a sober, sustainable, and conscious architecture, where spatial quality, meticulous construction, and deep integration with the Ligurian hillside converge, transforming everyday living into an ongoing experience of connection between people, built form, and landscape.
Location:
Genova – Italy
Phase:
From Concept Design to
Construction Design
Completed 2025
Construction Cost:
N.D.
Site Area:
1.650 sqm
Project Size:
600 sqm
Date:
August 2018 – December 2025
Design team:
Tectoo – Lead Architect